Wabi-sabi Retreats · Gora Kadan Hakone · #03
Understanding the Ryokan by Moving Between Its Buildings
What shapes the stay is not a single building, but the movement between buildings.
Architecture & Passage
There are not many places at GORA KADAN HAKONE where the architecture is best understood by standing still and looking at a façade.
What shapes the stay is not a single building, but the movement between buildings. From the entrance to the guest room. From the room to the bath. From the accommodation to the former villa for dinner. After the meal, back through the dimmed passages toward the room.
The garden is not a backdrop placed outside this movement. It appears beside the corridor, is divided by columns, continues behind glass, and disappears just before the next interior begins. By refusing to compress the room, bath, and dining experience into one building, GORA KADAN preserves walking as part of the day.
This is not a place where historic architecture is presented as an exhibit.
The former imperial villa provides the historical foundation, but its meaning emerges through repeated passage. Guests understand the difference between afternoon, dinner, night, and morning by physically moving across the property.
History in Use
The former imperial villa enters the stay at dinner
GORA KADAN stands on the former Hakone estate of the Kan’in-no-miya branch of the imperial family. According to the property’s official history, Prince Kan’in Kotohito established a summer residence here and used it to receive guests. The surviving Western-style villa is now used as the kaiseki restaurant Kadan.
That history does not become meaningful simply because it is explained at arrival.
What matters is that the former reception building continues to serve as a place where guests gather for a meal.
In the late afternoon, travellers change into yukata and, depending on their room and dining arrangement, leave their accommodation for dinner. The route may include corridors, garden views, and a sequence of indoor and outdoor thresholds. What first appeared as a historical note becomes a physical destination.
Guests do not visit the building only to look at it.
They enter, take a seat, receive the meal, and later return to their rooms. Because the building remains in use, the former villa does not become a detached object from the past. It remains part of the present order of the stay.
In practice, it adjusts the body to the pace of the property.
Arrival therefore happens in stages.
The Rhythm of Arrival
The long passage is not only a route
One of the most recognisable spaces at GORA KADAN is its long colonnaded passage.
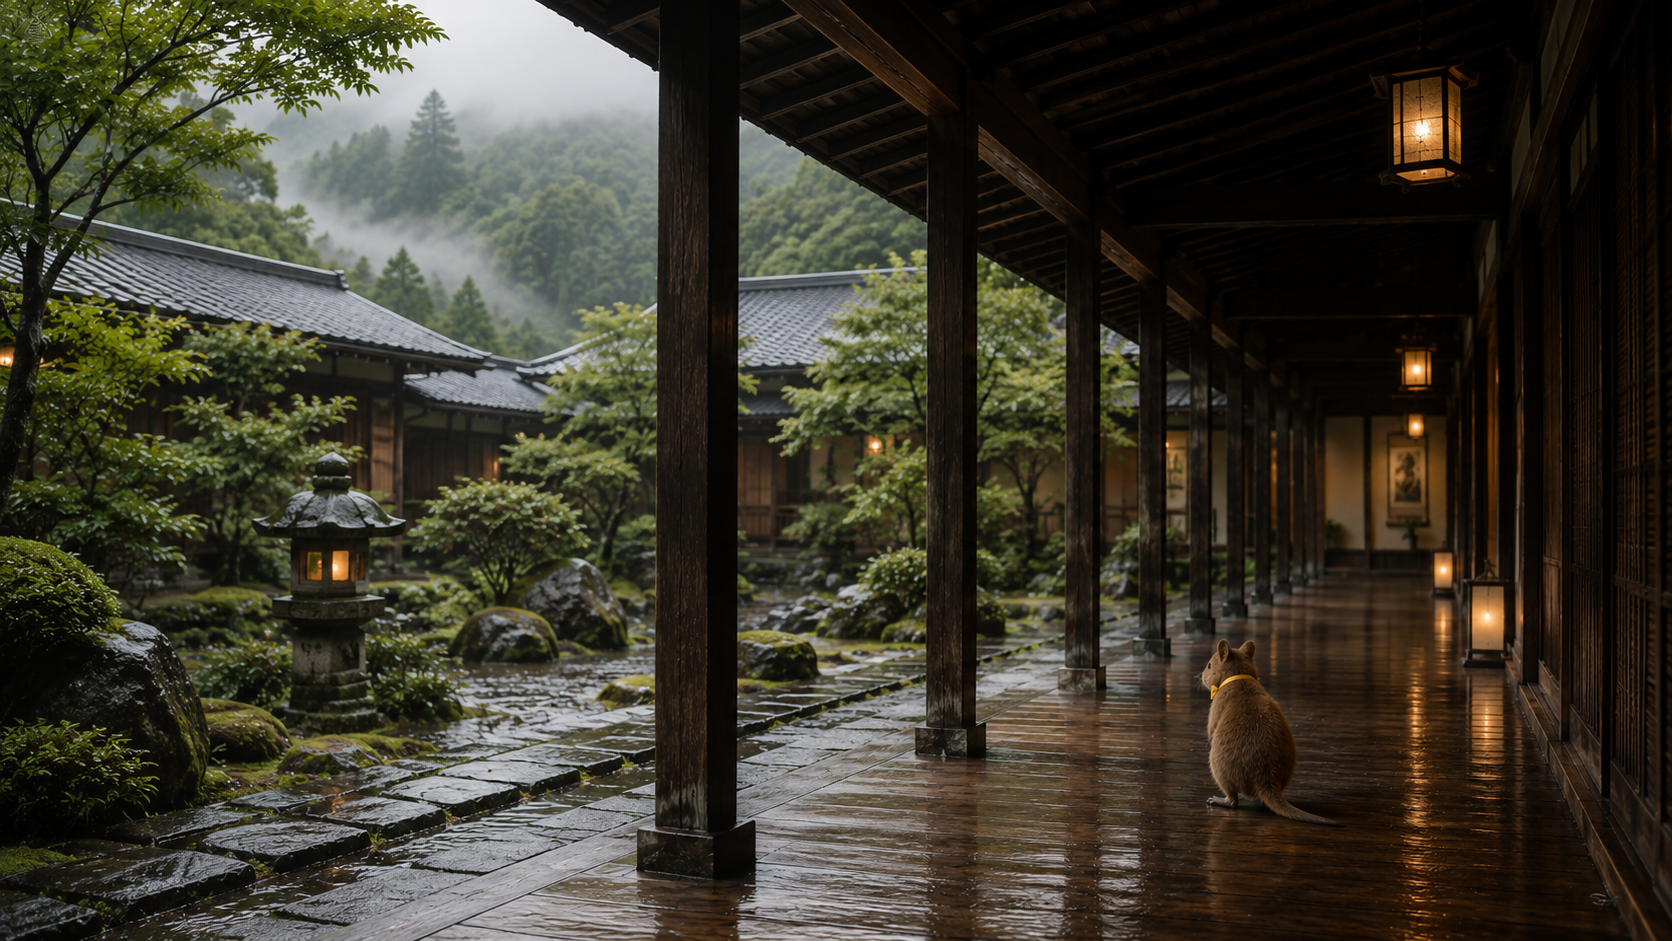
Columns and beams repeat into the distance. Daylight crosses the floor, while shadows and reflections change according to the hour. The garden does not appear as one broad panorama. It returns in narrow sections between the structural rhythm.
It is possible to treat this corridor simply as a connection between the entrance and the room.
A guest arriving from the station or car entrance still carries the momentum of travel. Luggage is in hand, and the instinct is to reach the destination quickly. Along the passage, however, the room does not immediately appear. The columns continue at measured intervals, drawing the eye forward while the garden and light interrupt from the side.
The guest enters the grounds, moves along the passage, notices the garden, proceeds further inward, and only then reaches the room. The distance creates a buffer between travel outside and time within the ryokan.
In a shorter corridor, movement from entrance to room might be completed without attention.
Here, the route itself becomes part of arriving.
Framed by Movement
The columns determine how quickly the garden is seen
Architecture with a broad picture window allows a garden to be understood from one position.
At GORA KADAN, the garden is divided by columns and frames.
As the guest walks, the visible section changes. A tree appears and is hidden by the next column. Stone gives way to planting. On rainy days, the eye moves away from distant scenery toward water on the glass and the darker colour of timber.
This division prevents the garden from being consumed in a single view.
A guest cannot easily conclude that the garden has already been seen. It returns on the way to the room, on the route to the bath, and again after dinner, each time from another angle and under different light.
The value of a garden is not determined only by its size or planting.
Its presence during a stay also depends on how often the guest passes it, and what changes each time.
Weather does not simply obstruct the intended view.
This differs from presenting the garden as one complete composition viewed from a fixed position. Guests receive the climate in fragments, depending on where they are moving.
Climate Within the Architecture
The weather remains present while moving indoors
At GORA KADAN, experiencing the garden does not always require stepping into it.
Passages and openings keep the interior close to the air outside. Rain, mist, temperature, and humidity can be felt while moving through the property.
On a clear day, sunlight sharpens the lines of columns and flooring. In rain, timber and stone deepen in colour, and attention moves from distant scenery to the edges of the building. When mist reduces depth, nearby planting and the repeated structure of the corridor remain.
It changes the way the architecture is perceived.
Even when rain discourages an excursion, the stay does not become detached from the environment.
During the few minutes between the room and the dining space, the guest may hear rainfall, feel damp air, and watch water fall from the eaves. Those small contacts allow Hakone’s weather to remain inside the rhythm of the property.
Distance as Structure
Separating the buildings keeps the stages of the day distinct
In many contemporary hotels, rooms, restaurants, spas, and lounges are linked by short elevator journeys.
The movement is efficient, but the boundaries between activities can become thin.
At GORA KADAN, the guest leaves the room to bathe, moves elsewhere for dinner, and returns afterward. Corridors, garden edges, entrances, and thresholds remain between these activities.
Those movements divide time.
Tea in the room does not pass directly into dinner. The guest must stand, adjust the yukata, and walk. When the meal ends, the bedroom is not immediately beside the table. The guest moves through the night passages, opens the room again, and only then reaches the final space of the day.
Concentrating every function in one place would remove these transitions.
But when movement is reduced too far, afternoon, dinner, and night can continue in the same setting, and their outlines begin to merge.
The architecture of GORA KADAN is not designed to eliminate every distance.
It preserves selected distances so that the day remains divided.
Returning After Dinner
The walk back at night makes the room a place of arrival again
Returning after dinner is not simply the reverse of the earlier route.
Once daylight has disappeared, the repeated columns are shaped by artificial light, and the garden loses much of its depth. Attention gathers around the floor, beams, windows, and the planting closest to the passage.
Conversation often changes as well.
Before dinner, guests may have walked with the time in mind. On the way back, there is no longer a reason to hurry. They may decide whether to bathe once more or return directly to the futon.
When the room door opens, the space is unchanged, yet it can feel like a place reached again.
Because the guest has been away, the temperature, the smell of tatami, and the darkened window become newly noticeable.
A meal served entirely within the room preserves continuity.
A meal that requires leaving creates a return.
The architecture of GORA KADAN gives weight to that small return.
What to Expect
This is not the same as visiting a historic building for detailed study
GORA KADAN may not satisfy travellers whose main purpose is to examine historic architecture in detail.
Not every part of the former villa is open for unrestricted viewing, and the property does not operate as a museum offering comprehensive interpretation of each architectural element. Access can also depend on dining arrangements, reservations, and daily operations.
Travellers seeking precise information about construction dates, decorative details, and the original imperial-era room configuration may find the available access limited.
The property is better suited to another kind of architectural attention.
It suits guests who can treat the walk along a corridor, the interrupted view of the garden, the route to dinner, and the return at night as part of the stay.
Architectural knowledge is not required for the body to understand the effect of the space.
The walking pace changes. The eye moves between columns. The same passage feels different before and after dinner.
The architecture alters behaviour before it is explained.
Reader Fit
Who this architectural experience suits
Best suited to
This experience suits travellers who can include movement within the value of the stay.
It is for guests who do not see the distance between the room, bath, and dining space only as an inconvenience, but as time that separates one part of the day from another. It suits those willing to encounter the same garden repeatedly—in afternoon light, rain, darkness, and morning—rather than look once and move on.
It also suits travellers who understand the former villa not only as a preserved object, but as a building that still supports meals and hospitality.
May not suit
By contrast, guests who prefer every facility to be concentrated in one building and connected by short elevator journeys may find the movement unnecessary.
Those hoping to explore every historic room freely or examine period details at length may also find the operation of a working ryokan restrictive.
At GORA KADAN, the value of the architecture depends less on how much can be inspected than on how often the guest moves through it.
Final Take
Architecture understood through movement
What remains in memory at GORA KADAN is not the frontal view of a single building.
It is the sequence of columns leading from the entrance. The garden appearing and disappearing with each step. The former villa approached for dinner. Timber and stone darkened by rain. The walk back after the meal, followed by the moment the room door opens again.
The history of the imperial villa does not become a reason to stay through explanation alone.
Its value emerges because distance remains across the estate, and present-day guests still move through that distance between afternoon, bathing, dinner, and night.
GORA KADAN is not chosen only to look at historic architecture.
It is chosen to let the passage between buildings carry the body into the next part of the day.
Plan the Stay
Check availability at GORA KADAN HAKONE
Room location, dining arrangements, and the distance between facilities can shape how the property is experienced.
Read Next
Gora Kadan Hakone #04
Continue to the onsen article and consider how bathing after arrival, before dinner, and again at night divides the stay into distinct stages.
Read #04Wabi-sabi Retreats
Return to the Wabi-sabi Collection
Explore more stays shaped by quiet architecture, natural materials, hot springs, gardens, and slower ways of moving through Japan.
Back to Wabi-sabi